<-- style PDP --> 14-560 Grey Street, Brantford - Row/Townhouse for sale for $599,900
  • sold

14-560 Grey Street

Brantford, ON, N3S 0C4 - Echo Place

$599,900$000000

  • Neighbourhood

    Echo Place

  • Major Intersection

  • Listed Since: 110 day(s)

  • Last update: 2 day(s) ago

Overview

  • Property Type

    Row/Townhouse, Bungalow

  • Bedrooms

    2 + 1

  • Bathrooms

    2

  • Square Feet

    1076

  • Exposure

    West

  • Total Parking

    2 (1 null Garage)

  • Maintenance

    $324

  • Taxes

    $4,562.01 (2026)

  • Balcony

    n/a

Property Description

Property description for 14-560 Grey Street, Brantford

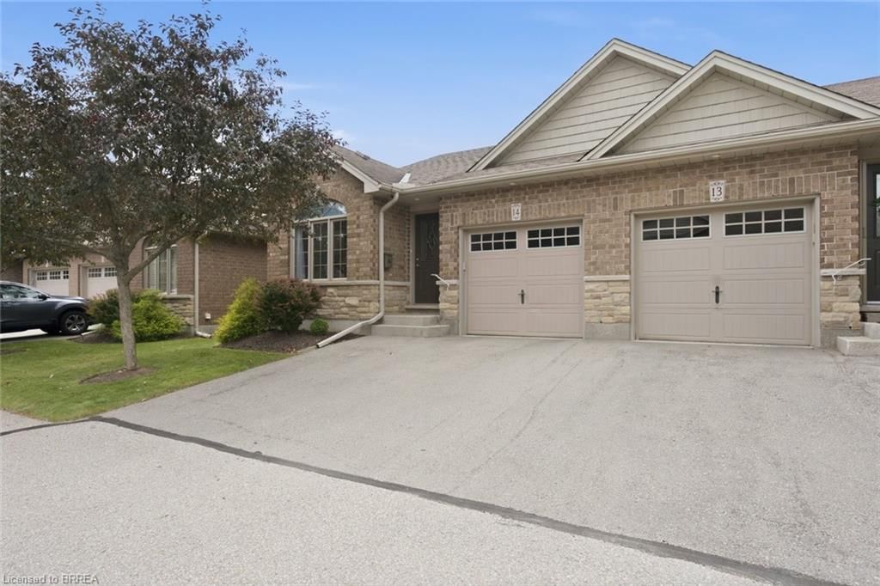
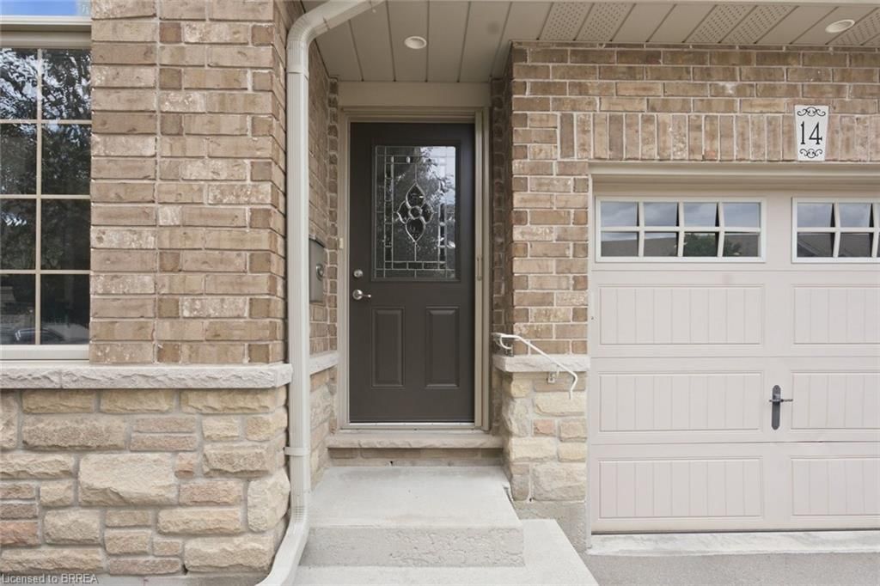
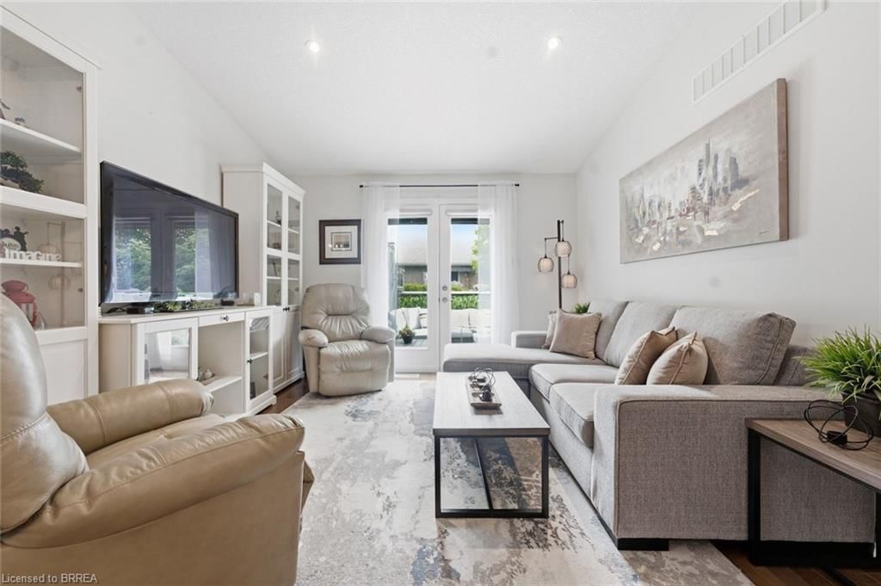
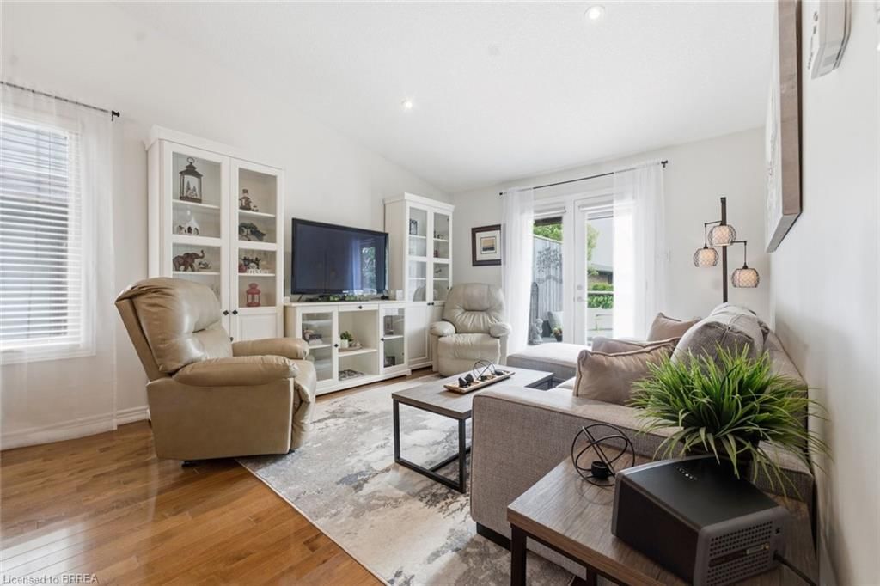
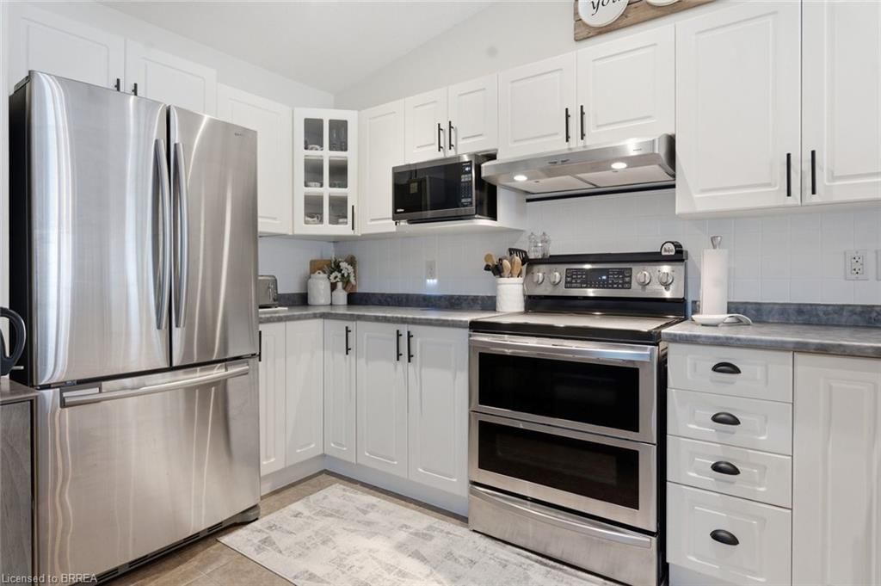
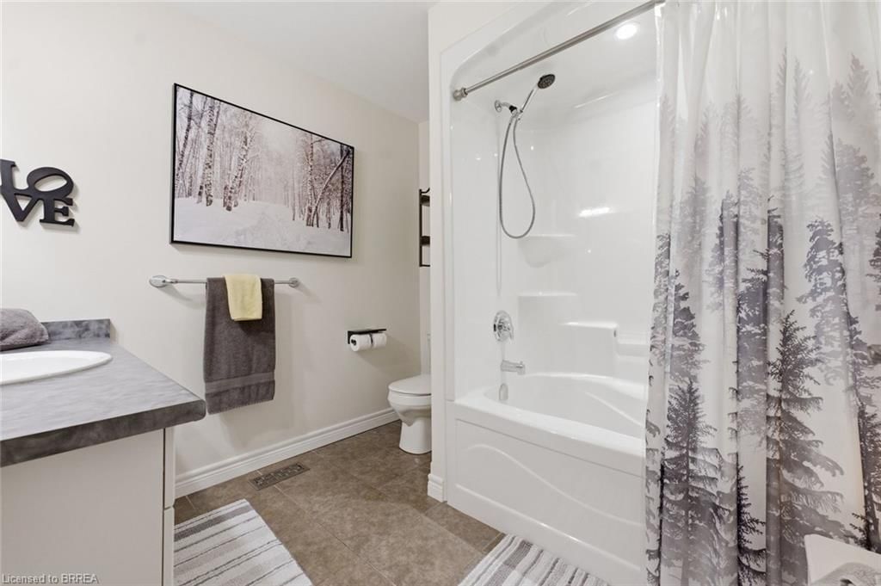
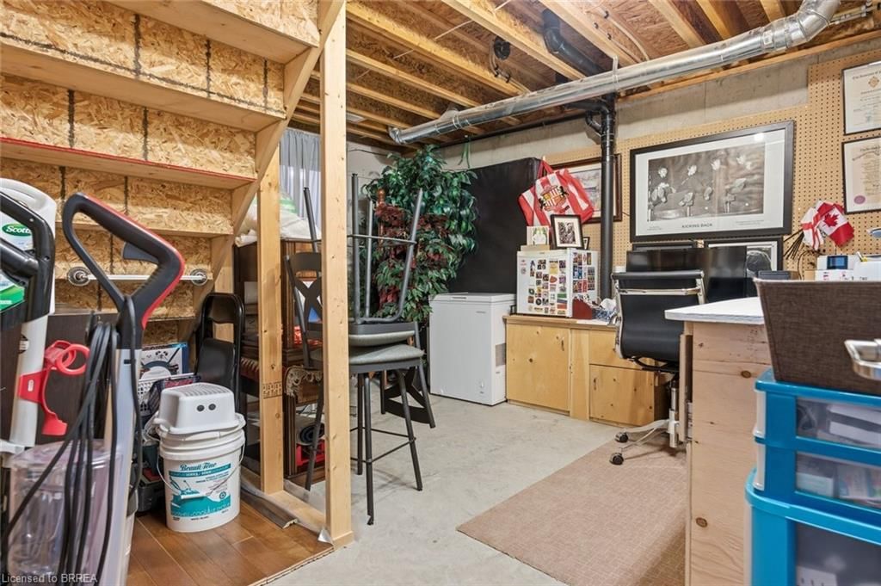
Welcome to 560 Grey Street, Unit 14—a beautifully maintained end-unit bungalow townhouse condominium tucked away in a quiet, sought-after neighbourhood. Offering 2+1 bedrooms and 2 full bathrooms, this warm and inviting home is perfect for those looking to enjoy the ease of condominium living without sacrificing space or comfort. From the moment you step inside, you’ll appreciate the bright, open-concept layout, enhanced by soaring vaulted ceilings, large windows, and timeless neutral décor. The kitchen overlooks the dining and living areas, creating a welcoming space that’s perfect for entertaining family and friends or simply enjoying everyday life. Main floor laundry adds to the home’s thoughtful design. One of the highlights of this home is the private balcony overlooking mature trees and peaceful green space—a quiet retreat where you can enjoy your morning coffee, curl up with a book, or relax at the end of the day. The fully finished lower level offers incredible flexibility, featuring a spacious recreation room, a third bedroom, a full 3-piece bathroom, and a large bonus room that’s ideal as a home gym, workshop, craft room, or whatever suits your lifestyle. The generous utility room provides plenty of additional storage. Located just minutes from shopping, restaurants, parks, walking trails, and everyday conveniences, this move-in-ready home offers the perfect balance of comfort, privacy, and low-maintenance living. If you’ve been searching for a home that’s been lovingly cared for and offers space to truly enjoy, this is one you won’t want to miss.

Listed by Real Broker Ontario Ltd.

  • MLS #

    40843935

  • Sq. Ft

    1076

  • Sq. Ft. Source

    MLS

  • Year Built

    2010

  • Basement

    Full, Finished

  • View

    n/a

  • Garage

    n/a

  • Parking Type

    n/a

  • Locker

    n/a

  • Pets Permitted

    Yes

  • Exterior

    Brick, Brick Veneer, Stone

  • Fireplace

    n/a

  • Security

    n/a

  • Elevator

    n/a

  • Laundry Level

    n/a

  • Building Amenities

    BBQs Permitted

  • Maintenance Fee Includes

    Parking

  • Property Management

    BRANT STANDARD CONDOMINIU

  • Heat

    Forced Air, Natural Gas

  • A/C

    Central Air

  • Water

    Municipal

  • Water Supply

    n/a

  • Central Vac

    n/a

  • Cert Level

    n/a

  • Energy Cert

    n/a

  • Living Room

    3.71 x 4.01 ft Main level

  • Bedroom Primary

    3.48 x 3.91 ft Main level

  • Bathroom

    2.49 x 2.51 ft Main level

    4-Piece

  • Kitchen

    4.70 x 3.63 ft Main level

  • Recreation Room

    3.71 x 11.02 ft Basement level

  • Laundry

    2.49 x 1.96 ft Main level

  • Dining Room

    5.87 x 3.51 ft Main level

  • Bedroom

    3.48 x 3.43 ft Basement level

  • Storage

    3.48 x 5.05 ft Basement level

  • Bedroom

    2.84 x 3.58 ft Main level

  • Utility Room

    4.42 x 3.96 ft Basement level

  • Bathroom

    2.59 x 2.49 ft Basement level

    3-Piece

  • Foyer

    1.45 x 3.84 ft Main level

  • MLS #

    40843935

  • Sq. Ft

    1076

  • Sq. Ft. Source

    MLS

  • Year Built

    2010

  • Basement

    Full, Finished

  • View

    n/a

  • Garage

    n/a

  • Parking Type

    n/a

  • Locker

    n/a

  • Pets Permitted

    Yes

  • Exterior

    Brick, Brick Veneer, Stone

  • Fireplace

    n/a

  • Security

    n/a

  • Elevator

    n/a

  • Laundry Level

    n/a

  • Building Amenities

    BBQs Permitted

  • Maintenance Fee Includes

    Parking

  • Property Management

    BRANT STANDARD CONDOMINIU

  • Heat

    Forced Air, Natural Gas

  • A/C

    Central Air

  • Water

    Municipal

  • Water Supply

    n/a

  • Central Vac

    n/a

  • Cert Level

    n/a

  • Energy Cert

    n/a

  • Living Room

    3.71 x 4.01 ft Main level

  • Bedroom Primary

    3.48 x 3.91 ft Main level

  • Bathroom

    2.49 x 2.51 ft Main level

    4-Piece

  • Kitchen

    4.70 x 3.63 ft Main level

  • Recreation Room

    3.71 x 11.02 ft Basement level

  • Laundry

    2.49 x 1.96 ft Main level

  • Dining Room

    5.87 x 3.51 ft Main level

  • Bedroom

    3.48 x 3.43 ft Basement level

  • Storage

    3.48 x 5.05 ft Basement level

  • Bedroom

    2.84 x 3.58 ft Main level

  • Utility Room

    4.42 x 3.96 ft Basement level

  • Bathroom

    2.59 x 2.49 ft Basement level

    3-Piece

  • Foyer

    1.45 x 3.84 ft Main level

Thinking of Selling?

Find Out Your Home’s Value in Today’s Market!

No Email or Signup is required to view your home estimate.

estimate your home value

Contact Manoj Kukreja

Sales Representative,
Century 21 People’s Choice Realty Inc.,
Brokerage
(647) 576 - 2100

Manoj profile avatar

Property History

Property history for 14-560 Grey Street, Brantford

This property has been sold 1 time before. Create your free account to explore sold prices, detailed property history, and more insider data.

Sign In / Register

Mortgage Calculator

This data is for informational purposes only.

Mortgage Payment per month

Principal Amount

Interest

Total Payable

Amortization

Amortization

Closing Cost Calculator

This data is for informational purposes only.

Closing Cost Total for this property

Total Cash flow for purchasing this property

Down Payment(%)*
Additional information

Provincial Land Transfer Tax

Ontario Land Transfer Tax Rebate

Toronto Land Transfer Tax

Toronto Land Transfer Tax Rebate

PST on CMHC Insurance Premium

Lawyer Fees

$2,825

Government Registration Fee's

$164

Title Insurance

Closing Cost Total

Total Cash flow for purchasing this property

Provincial Land Transfer Tax

Ontario Land Transfer Tax Rebate

Toronto Land Transfer Tax

Toronto Land Transfer Tax Rebate

PST on CMHC Insurance Premium

Lawyer Fees

$2,825

Government Registarion Fee's

$164

Title Insurance

Down Payment(%)*

* A down payment of less than 20% is permitted only for first-time home buyers purchasing their principal residence. The minimum down payment required is 5% for the portion of the purchase price up to $500,000, and 10% for the portion between $500,000 and $1,500,000. For properties priced over $1,500,000, a minimum down payment of 20% is required.

Thinking of Selling?

Find Out Your Home’s Value in Today’s Market!

No Email or Signup is required to view your home estimate.

estimate your home value

Contact Manoj Kukreja

Sales Representative, Century 21 People’s Choice Realty Inc., Brokerage
(647) 576 - 2100

Manoj profile avatar

Recent Sold Listings in Echo Place, Brantford

Popular Cities